<-- style PDP --> 750 Vine Street, Cambridge - Single Family Residence for sale for $899,900
  • new
  • for sale

750 Vine Street

Cambridge, ON, N3H 2Z3 - Preston South

$899,900

  • Neighbourhood

    Preston South

  • Major Intersection

  • Listed Since: 7 day(s)

  • Last update: today

Overview

  • Property Type

    Single Family Residence, Residential

  • Bedrooms

    4 + 0

  • Bathrooms

    3

  • Basement

    Walk-Up Access, Full, Unfinished

  • Kitchen

    n/a

  • Total Parking

    11 (3 null Garage)

  • Lot Size

    49.30x159 (Square Feet)

  • Taxes

    $4,382.00 (2025)

  • Type

    Freehold

Property Description

Property description for 750 Vine Street, Cambridge

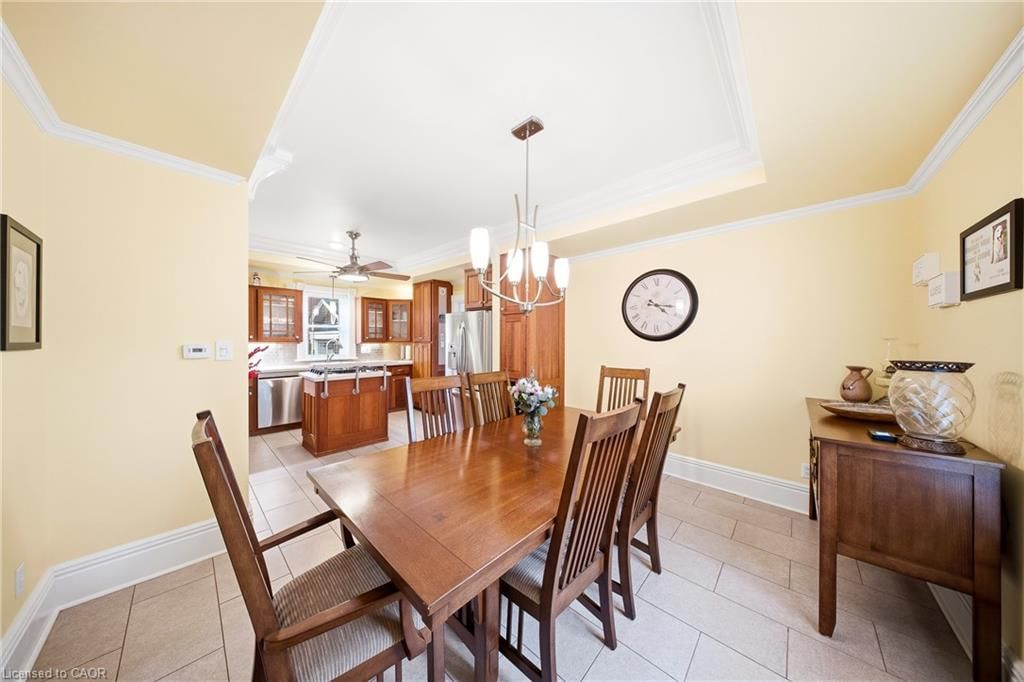
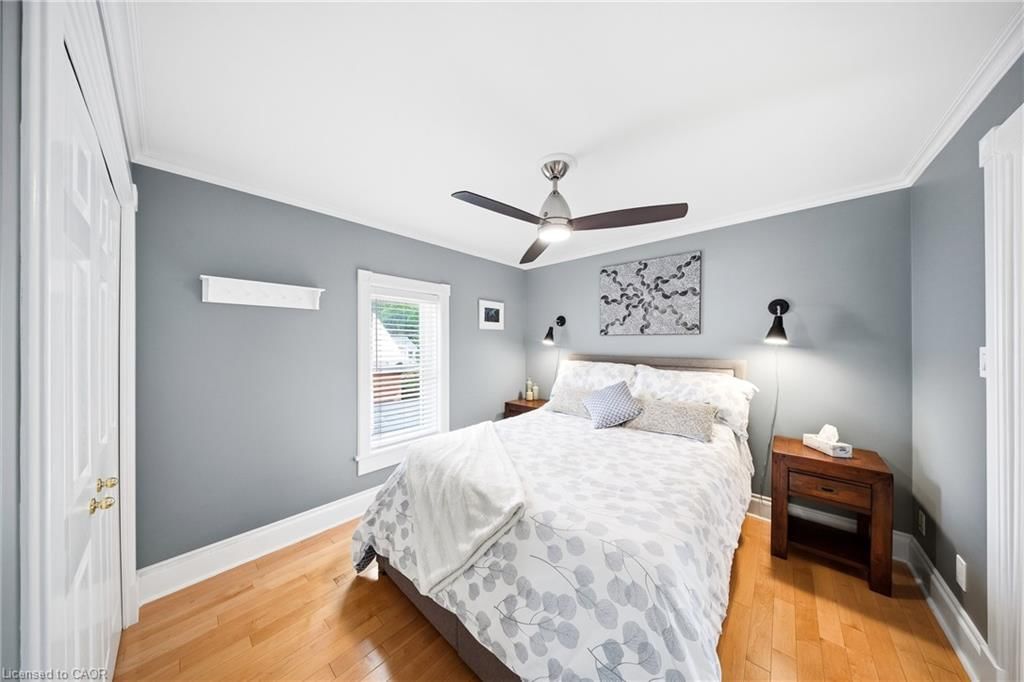
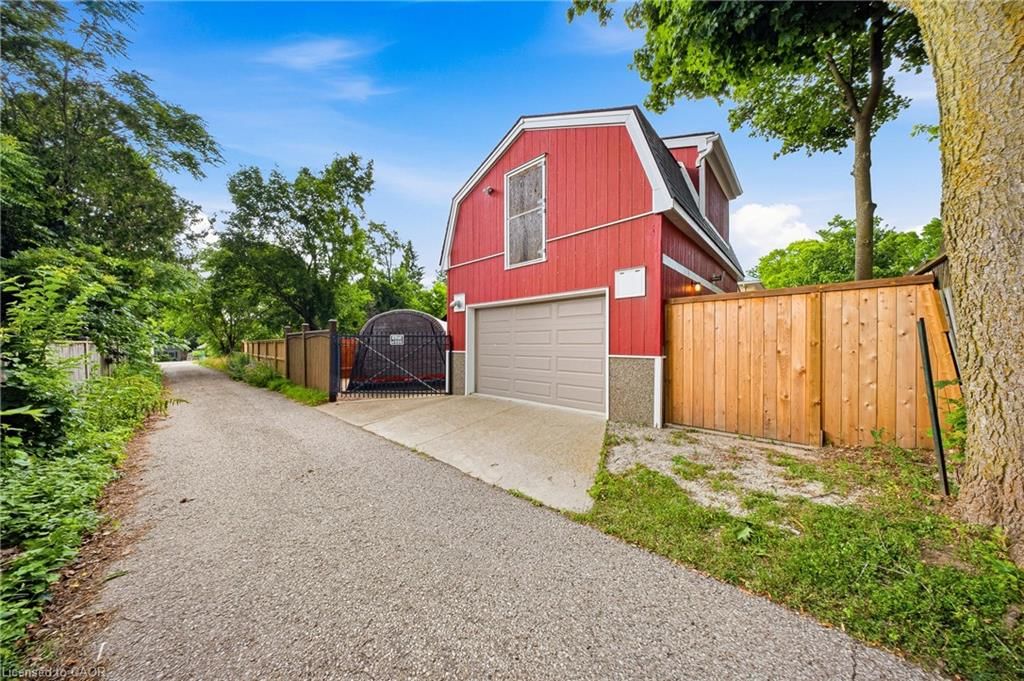
This rare, double yellow-brick residence serves as the ultimate testament to craftsmanship. The home retains its historic charm and character through a meticulously preserved exterior, while the interior has undergone a comprehensive restoration. A detached garage is positioned just off the main house, complemented by a paved driveway that provides ample parking. Inside the home, crown moldings adorn the principal rooms with the warmth of solid maple hardwood flowing throughout, anchoring the three bedrooms and two bathrooms. The kitchen features custom cherry cabinetry that provides a contrast to the airy living spaces and the convenience of a main-floor stacked laundry with custom cabinetry and sink. Beyond the home’s interior character, the property offers an outdoor lifestyle designed for both relaxation and privacy. The backyard is a Western Red Cedar fenced-in sanctuary where a composite deck provides the perfect setting for hosting friends and a gorgeous limestone slab walkway invites you to the historic barn. Originally serving as a 2-stall horse barn at the turn of the 20th century, this structure underwent a five-year restoration. Expertly transformed, offering a custom workshop/double car garage with garage door access onto a convenient laneway and electric-gated access to additional parking. Upstairs has been converted into a loft space, equipped with a wet bar, Murphy bed and three-piece bathroom, making the space truly multi-use. Further enhancing the home, the utility suite includes an owned, on-demand water heater and water softener, a reverse osmosis system and central vacuum system. Complemented by durable steel panel roofing on the main residence and motion-sensor security lighting throughout, every mechanical detail has been thoughtfully updated to provide worry-free living. The story of this property is one of constant, loving improvement, resulting in a turnkey residence that requires nothing more than your arrival.

Listed by THE AGENCY

  • MLS #

    40843753

  • Sq. Ft

    1858

  • Sq. Ft. Source

    MLS

  • Lot Irregularities

    n/a

  • Year Built

    1912

  • Pool

    n/a

  • Drive

    n/a

  • Garage

    n/a

  • Total Parking

    11

  • Family Room

    n/a

  • Den

    n/a

  • Exterior

    Brick

  • Fireplace

    2

  • Roof

    Metal

  • Foundation

    Stone

  • Elevator

    n/a

  • Water View

    n/a

  • Laundry Level

    n/a

  • Heat

    Forced Air, Natural Gas

  • A/C

    Central Air

  • Water

    Municipal

  • Water Supply

    n/a

  • Sewers

    n/a

  • Central Vac

    Y

  • Dining Room

    3.86 x 3.35 ft Main level

    crown moulding, tile floors

  • Foyer

    2.46 x 2.36 ft Main level

    crown moulding, hardwood floor

  • Other

    1.88 x 1.60 ft Second level

    Wet Bar

  • Bedroom

    2.72 x 3.43 ft Second level

    crown moulding, hardwood floor

  • Living Room

    3.91 x 3.40 ft Main level

    crown moulding, fireplace, hardwood floor

  • Bathroom

    1.50 x 2.06 ft Second level

    3-Piece

  • Laundry

    4.17 x 3.40 ft Main level

    crown moulding, laundry, walkout to balcony/deck

  • Bedroom

    3.68 x 2.49 ft Second level

    crown moulding, hardwood floor

  • Utility Room

    3.66 x 6.30 ft Basement level

  • Bathroom

    1.85 x 0.79 ft Main level

    2-Piece

  • Bedroom Primary

    3.89 x 3.12 ft Second level

    crown moulding, hardwood floor

  • Bedroom

    6.17 x 5.00 ft Second level

    fireplace, laminate

  • Storage

    3.71 x 6.32 ft Basement level

  • Kitchen

    3.84 x 3.38 ft Main level

    crown moulding, tile floors

  • MLS #

    40843753

  • Sq. Ft

    1858

  • Sq. Ft. Source

    MLS

  • Lot Irregularities

    n/a

  • Year Built

    1912

  • Pool

    n/a

  • Drive

    n/a

  • Garage

    n/a

  • Total Parking

    11

  • Family Room

    n/a

  • Den

    n/a

  • Exterior

    Brick

  • Fireplace

    2

  • Roof

    Metal

  • Foundation

    Stone

  • Elevator

    n/a

  • Water View

    n/a

  • Laundry Level

    n/a

  • Heat

    Forced Air, Natural Gas

  • A/C

    Central Air

  • Water

    Municipal

  • Water Supply

    n/a

  • Sewers

    n/a

  • Central Vac

    Y

  • Dining Room

    3.86 x 3.35 ft Main level

    crown moulding, tile floors

  • Foyer

    2.46 x 2.36 ft Main level

    crown moulding, hardwood floor

  • Other

    1.88 x 1.60 ft Second level

    Wet Bar

  • Bedroom

    2.72 x 3.43 ft Second level

    crown moulding, hardwood floor

  • Living Room

    3.91 x 3.40 ft Main level

    crown moulding, fireplace, hardwood floor

  • Bathroom

    1.50 x 2.06 ft Second level

    3-Piece

  • Laundry

    4.17 x 3.40 ft Main level

    crown moulding, laundry, walkout to balcony/deck

  • Bedroom

    3.68 x 2.49 ft Second level

    crown moulding, hardwood floor

  • Utility Room

    3.66 x 6.30 ft Basement level

  • Bathroom

    1.85 x 0.79 ft Main level

    2-Piece

  • Bedroom Primary

    3.89 x 3.12 ft Second level

    crown moulding, hardwood floor

  • Bedroom

    6.17 x 5.00 ft Second level

    fireplace, laminate

  • Storage

    3.71 x 6.32 ft Basement level

  • Kitchen

    3.84 x 3.38 ft Main level

    crown moulding, tile floors

Thinking of Selling?

Find Out Your Home’s Value in Today’s Market!

No Email or Signup is required to view your home estimate.

estimate your home value

Contact Manoj Kukreja

Sales Representative,
Century 21 People’s Choice Realty Inc.,
Brokerage
(647) 576 - 2100

Manoj profile avatar

Open house for 750 Vine Street, Cambridge

Property Open House

Property History

Property history for 750 Vine Street, Cambridge

This property has been sold 1 time before. Create your free account to explore sold prices, detailed property history, and more insider data.

Sign In / Register

Mortgage Calculator

This data is for informational purposes only.

Mortgage Payment per month

Principal Amount

Interest

Total Payable

Amortization

Amortization

Closing Cost Calculator

This data is for informational purposes only.

Closing Cost Total for this property

Total Cash flow for purchasing this property

Down Payment(%)*
Additional information

Provincial Land Transfer Tax

Ontario Land Transfer Tax Rebate

Toronto Land Transfer Tax

Toronto Land Transfer Tax Rebate

PST on CMHC Insurance Premium

Lawyer Fees

$2,825

Government Registration Fee's

$164

Title Insurance

Closing Cost Total

Total Cash flow for purchasing this property

Provincial Land Transfer Tax

Ontario Land Transfer Tax Rebate

Toronto Land Transfer Tax

Toronto Land Transfer Tax Rebate

PST on CMHC Insurance Premium

Lawyer Fees

$2,825

Government Registarion Fee's

$164

Title Insurance

Down Payment(%)*

* A down payment of less than 20% is permitted only for first-time home buyers purchasing their principal residence. The minimum down payment required is 5% for the portion of the purchase price up to $500,000, and 10% for the portion between $500,000 and $1,500,000. For properties priced over $1,500,000, a minimum down payment of 20% is required.

Thinking of Selling?

Find Out Your Home’s Value in Today’s Market!

No Email or Signup is required to view your home estimate.

estimate your home value

Contact Manoj Kukreja

Sales Representative, Century 21 People’s Choice Realty Inc., Brokerage
(647) 576 - 2100

Manoj profile avatar

Recent Sold Listings in Preston South, Cambridge

Popular Cities